
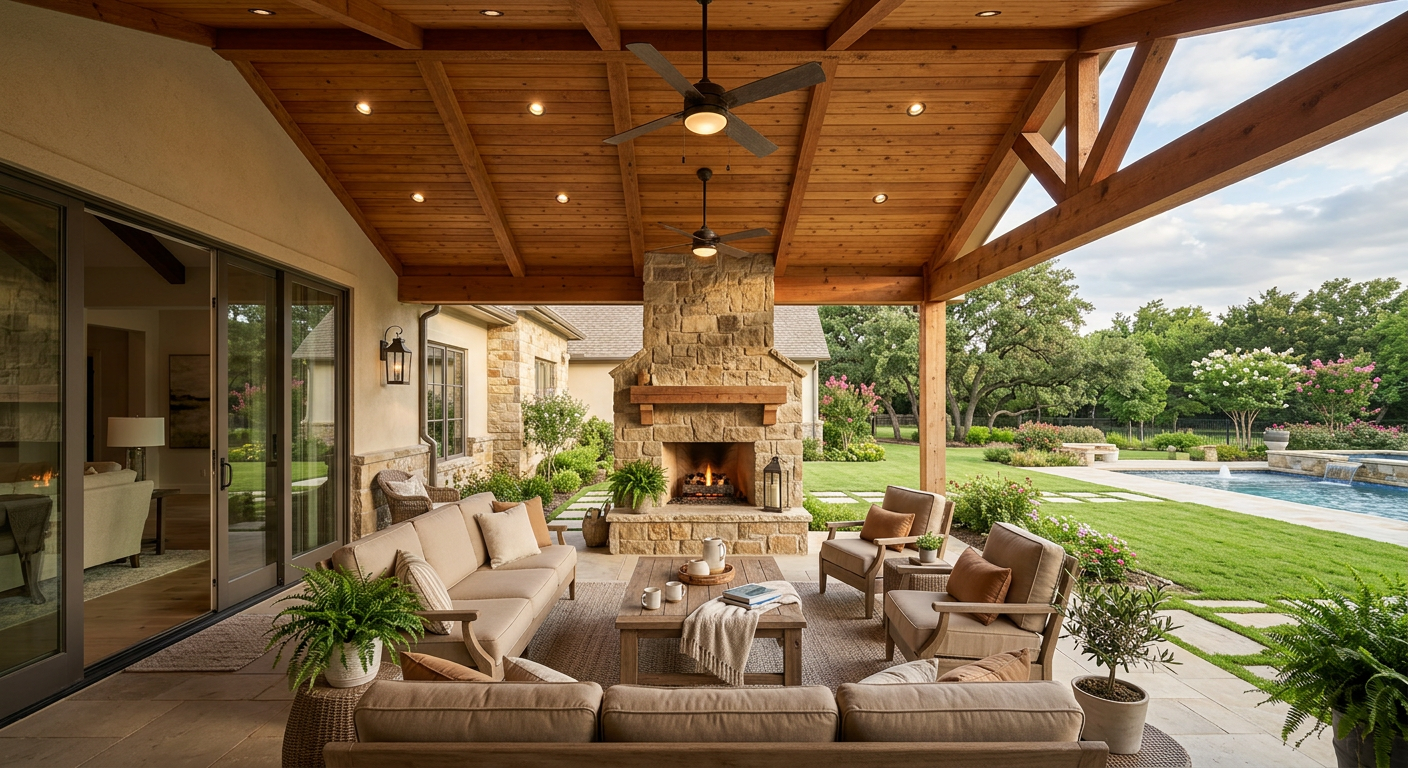
Custom covered back porch additions for Highland Park homes, with cedar ceilings, fans, lighting, and fireplace options, matched to the neighborhood’s estate architecture.
The covered porch is one of the oldest ideas in Texas residential architecture, and Highland Park was practically built around it — the neighborhood’s earliest homes were designed in an era when the porch was where the household actually lived: shaded from a sun Dallas shares with the desert, open to the breeze, close to the garden. A century later, the families of the Park Cities are re-discovering the same thing, and the covered back porch addition has become the highest-return project we build here. With a cedar ceiling overhead, fans moving the air, and warm lighting for the evening, the porch becomes the most-used room on the property — the room everyone gravitates toward after dark, from the estates along Preston Road to the family homes near Lakeside Park and the walks around Exall Lake.
Get a Free EstimateThe Texas sun kills more than grass — it kills the hours your backyard is usable. An uncovered patio in Dallas is unbearable for a third of the year and underused for most of the rest. A covered porch changes that math completely: shade where you sit, air moving through fans, and the outdoor hours your family actually gets stretching from April into November. That is the whole argument, and Highland Park homeowners make it faster than anywhere else we work — they can see the same logic playing out across the neighborhood, porch lights on, every evening. The same case applies to outdoor kitchens, which is why we so often plan the two together.
Highland Park’s homes span every era of Dallas architecture — 1920s Mediterranean and Spanish Colonial originals, mid-century rebuilds, and the new French and English Renaissance estates lining Preston Road. A porch addition that looks right on one looks wrong on the next, so we design to the specific house: proportions, trim detail, ceiling height, stain, and roof pitch all follow from your home rather than from a template. The goal is a porch that reads as if it had always been there, the same matched approach we bring to pergolas and arbors and every cedar structure on the property.
What separates a porch from a patio roof is what you see when you look up. Our Highland Park porches are finished in Western Red Cedar — warm grain overhead, stained to the home’s palette, with recessed lighting and fan boxes framed in so the ceiling is clean rather than strobed with fixtures. Cedar’s natural decay resistance and dimensional stability are exactly what a Texas ceiling needs; we make the full material case in our cedar versus pressure-treated comparison. And the evening version of that ceiling — warm light through cedar grain — is the look that turns the porch into the default room for dinner. You can see it in our project gallery.
The Highland Park porch season does not have to end in October. A screened or glass-in porch with a fireplace extends the room through the fall, the holiday season, and the occasional winter evening — a family tradition of the porch swing and the firepit updated into a structure that works every month of the year. We plan the fireplace chase, the screen or glass, and the furniture layout into the framing during design rather than wishing them in later. Whether your version is the open-air screened porch or the full glass room, the starting point is the same: call or use the estimate form, and we walk the property with you.
The best porch additions are not dropped onto the back of the house — they are connected: to the kitchen door for carrying dinner out, to the patio for the dining table, to the garden walk and its arbor, and, most often, to the outdoor kitchen planned as part of the same project. We design the connections deliberately so the whole backyard reads as one composition, the same unified approach we bring to estate lots in Preston Hollow and North Dallas. Our porch-and-kitchen planning guide walks through how the two projects work best together.
A porch addition attached to the home goes through the Town of Highland Park’s permitting and review process, and the town’s standards — the same care that has protected the neighborhood’s character since 1913 — apply to attached structures more than to almost anything else you can build. We identify what applies to your project during the estimate phase: setbacks, height limits, and the review your street’s specific location triggers. Requirements are known before design begins, not discovered mid-build. Homeowners across the Park Cities, from University Park to Highland Park, get the same upfront clarity, and the reviews page shows how the process went.
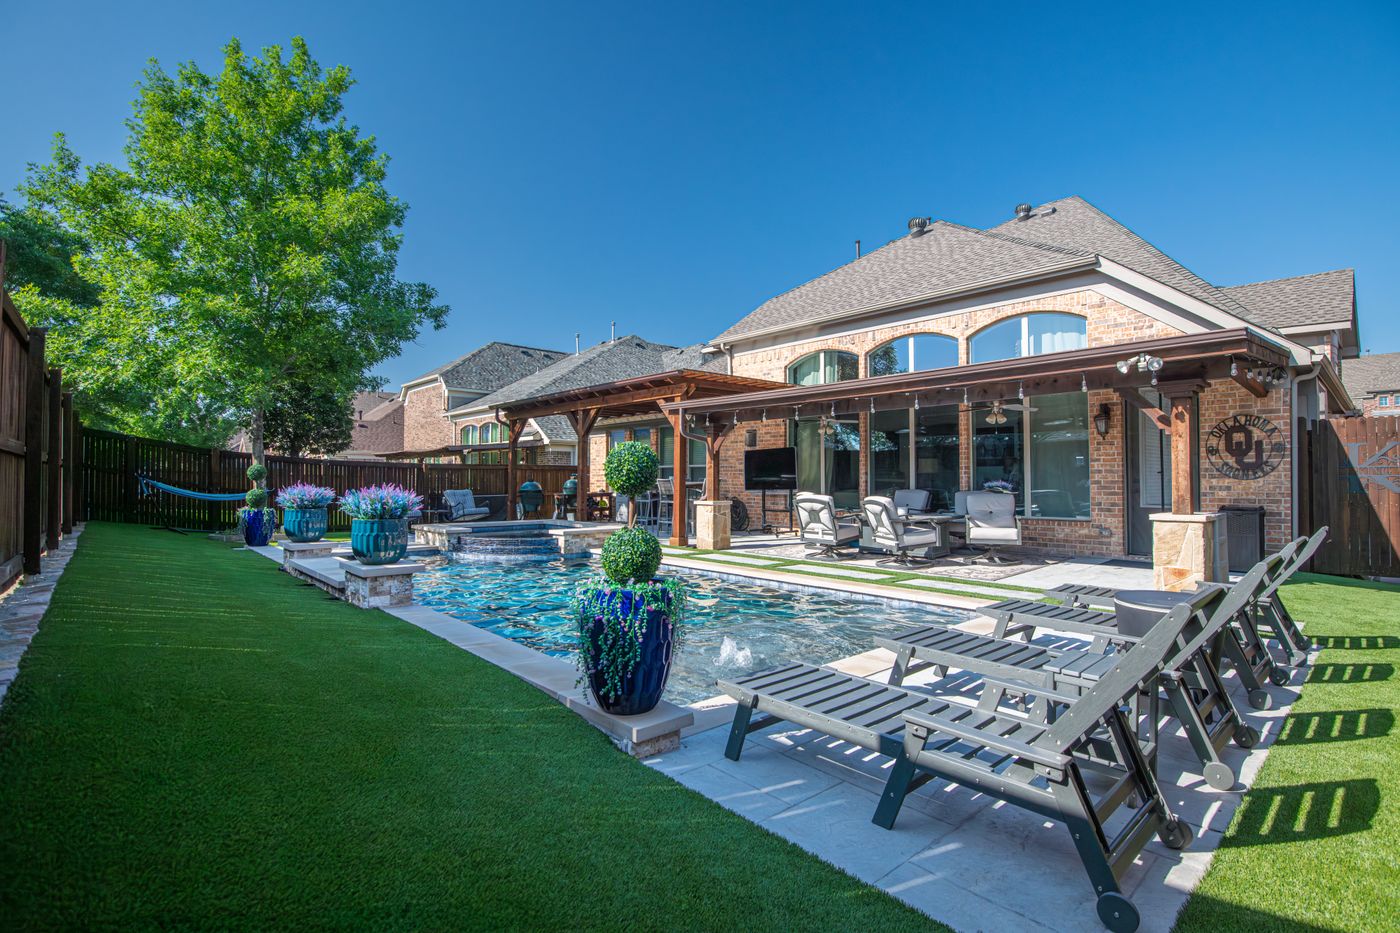
Custom Western Red Cedar privacy fences for Highland Park estates, built to the neighborhood’s exacting standards with steel posts set in concrete.

Custom wood decks for Highland Park homes, engineered for Texas clay and detailed to the neighborhood’s estate standard — from raised entertaining terraces to pool-side platforms.
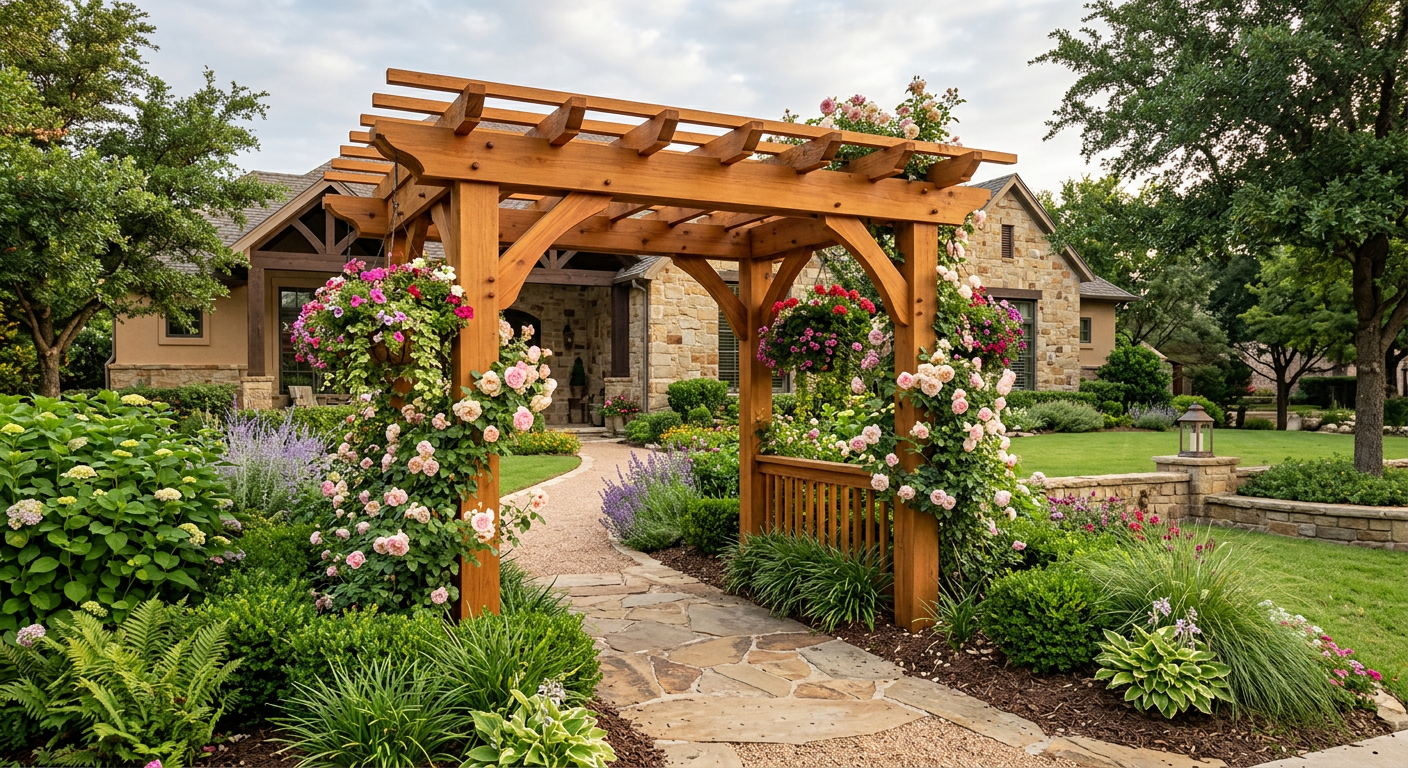
Custom Western Red Cedar pergolas and garden arbors for Highland Park homes, built with true post-and-beam joinery in the neighborhood’s century-old garden tradition.
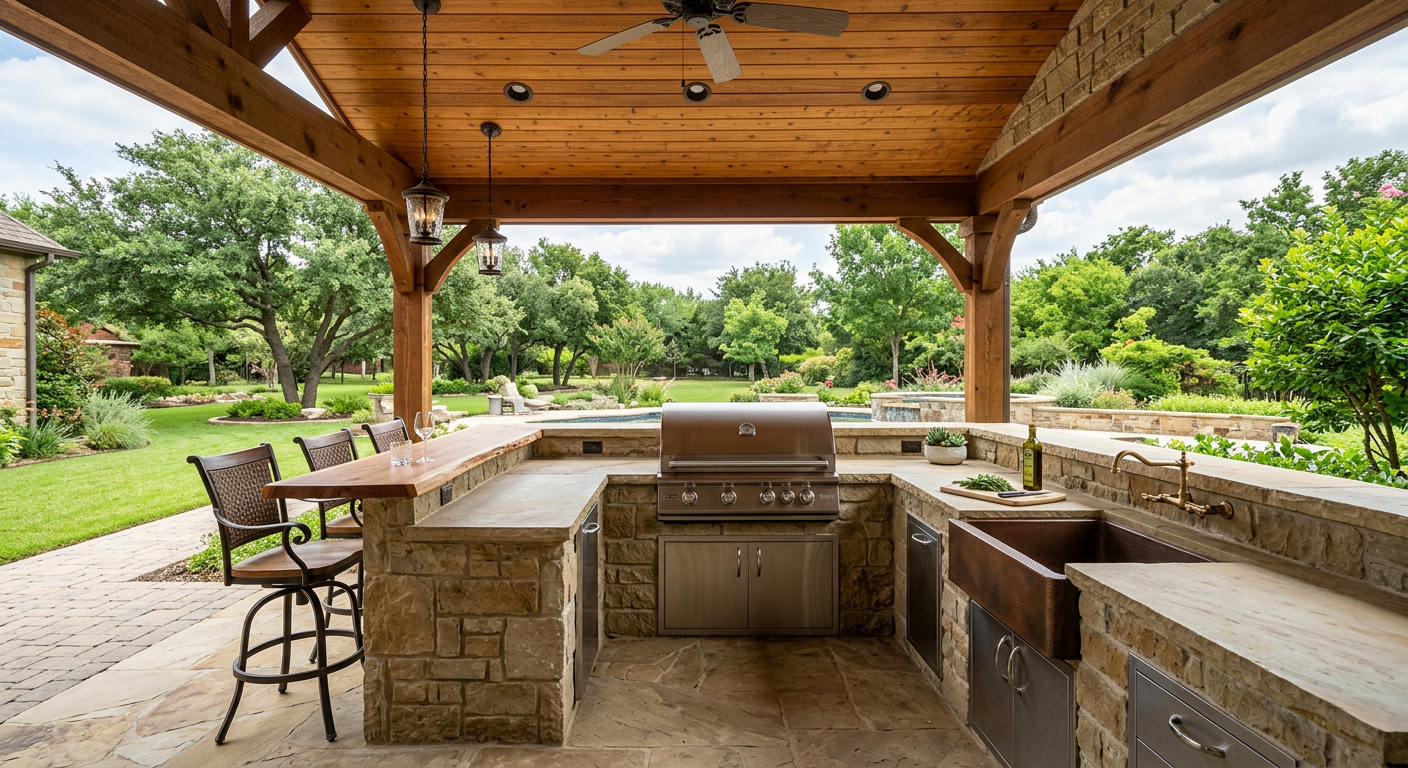
Custom outdoor kitchen additions for Highland Park estates — built-in grills, stone counters, bar seating, and full design-build service for Dallas’s premier neighborhood.
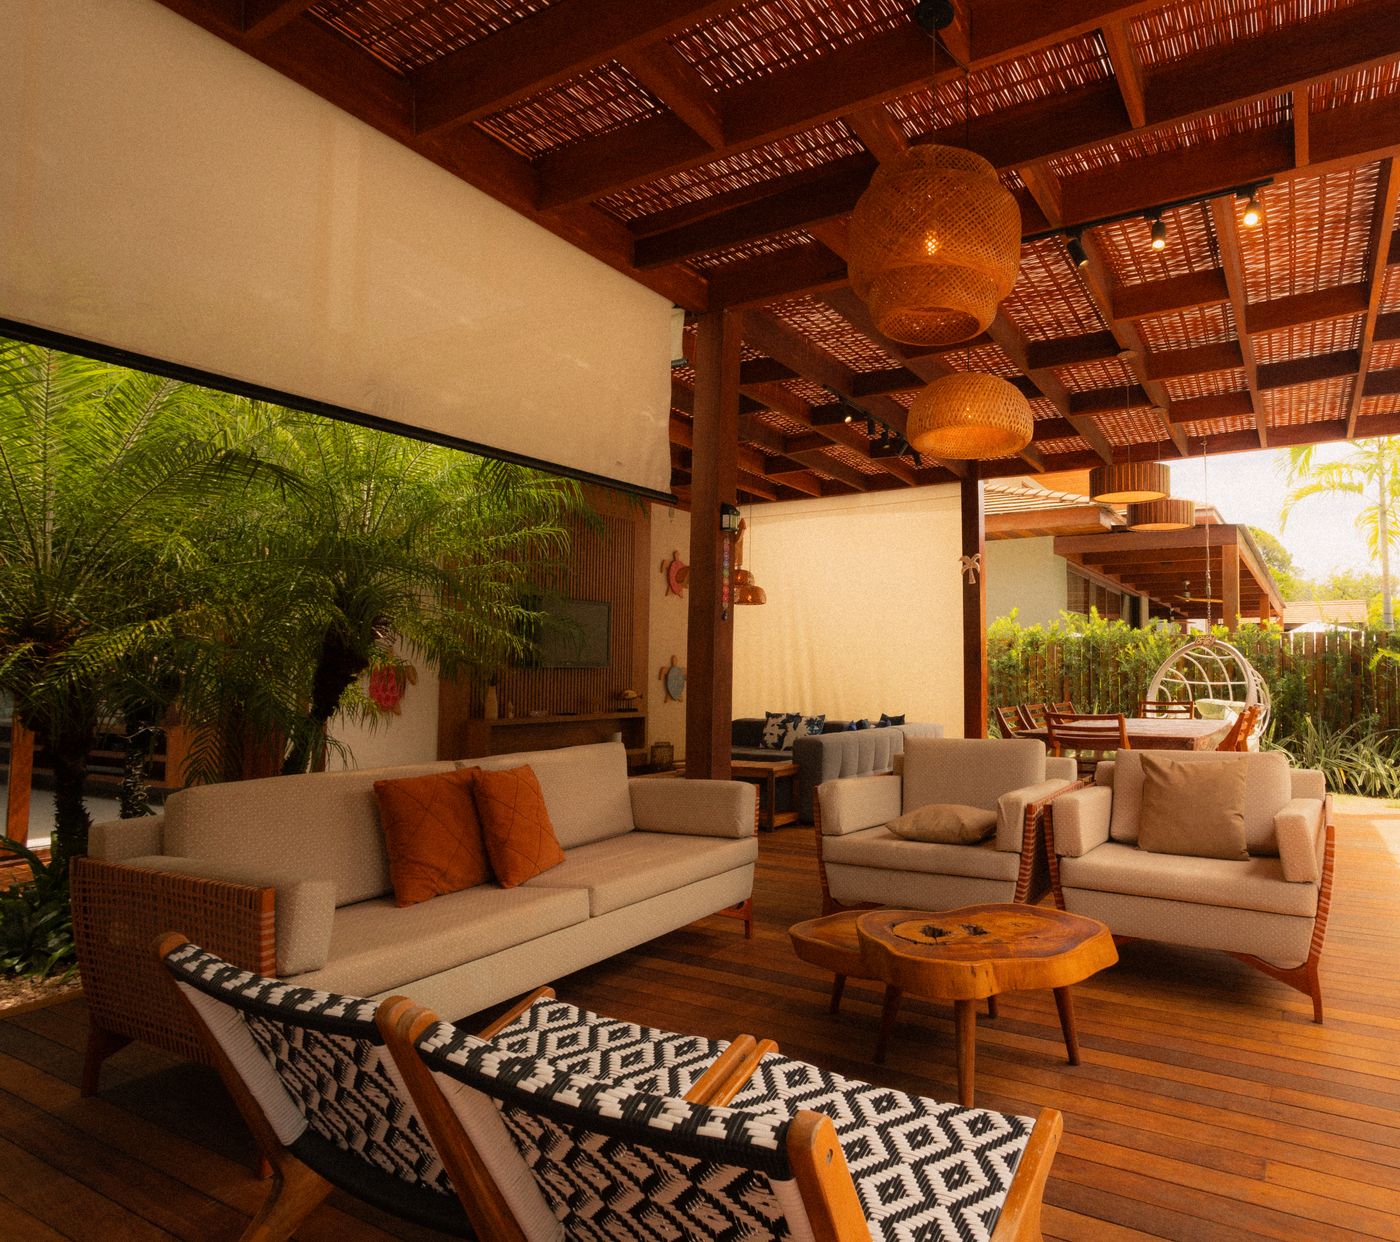
Custom solid and lattice patio covers for Highland Park homes, protecting furniture, finishes, and family from the Texas sun and Dallas storms.
Serving all of Dallas\u2019s finest neighborhoods — see our Dallas locations or the Highland Park neighborhood page.
Yes — designing to match the existing architecture is the core of the work, whether the home is a 1920s original or a new build. Proportions, trim, and finish follow the house so the addition reads as original intent.
Attached additions go through the Town’s permitting and review process. We identify what applies to your property during the estimate so requirements are known before design begins, not discovered mid-project.
Usually yes — planning them together resolves the roof, layout, counters, and appliances at once and costs less than two phases. Our planning guide covers the trade-offs.
Yes — screened or glass-in porch options with a fireplace extend the usable season well into fall and winter. We plan the enclosure and fireplace chase into the framing during design.
Fan boxes and recessed lighting are framed in during construction as a standard part of the design — not retrofitted afterward — so the cedar ceiling stays clean and the porch is evening-ready from day one.
Every estimate is fixed-price and based on your specific design, size, materials, and site. Rather than generic ranges we price the actual project — use the estimate form or call 972-586-2442.
Call us or send your project details and we will follow up with a free, fixed-price estimate.