
Planning a Back Porch and Outdoor Kitchen Addition: What North Texas Homeowners Should Know
A covered porch and an outdoor kitchen work best when they are planned together. Here is how to think about layout, budget, and materials.
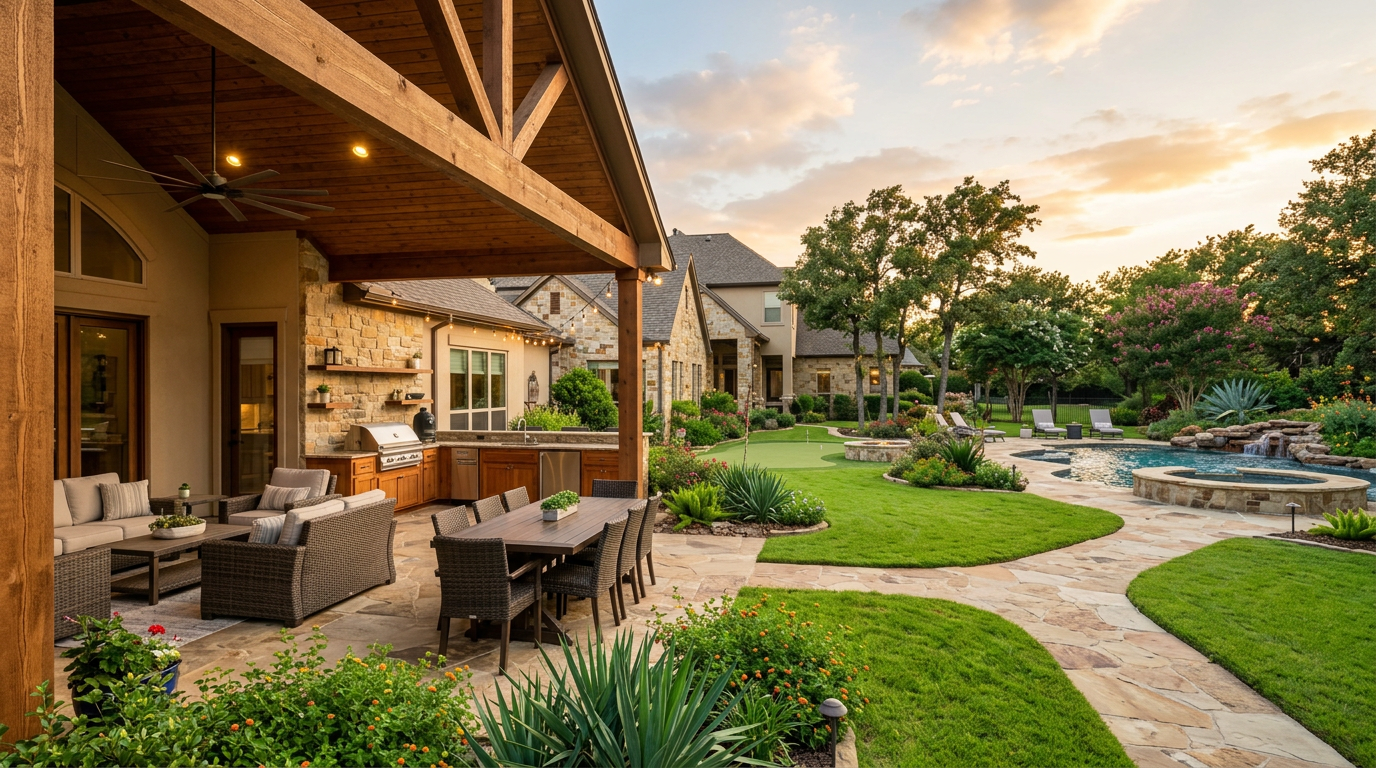
A back porch addition and an outdoor kitchen addition are two of the most requested projects we build in North Texas. Separately, each one is nice. Together, planned as a single project, they become a true outdoor living room that your family uses nearly every evening.
Plan the layout before the budget
Start with how you actually live outside. Most families want a covered seating area, a cooking zone with a built-in grill, and a dining table within easy reach of the kitchen door. Keeping the grill under the covered porch means you can cook in July and in a light October rain, but it also means planning for ventilation, counter space, and safe distances from seating.
Build the porch for Texas weather
A well-built back porch uses structural framing that can handle North Texas wind, a roof tied into your home's architecture, recessed lighting and ceiling fans to keep air moving, and cedar ceilings that stay beautiful through the seasons. The covered roof is also what protects your kitchen investment from rain and sun, so the porch design and kitchen design should be decided at the same time.
Choose outdoor-rated materials
For counters, stacked stone and granite hold up well in Texas heat. For appliances, look for built-in grills rated for outdoor use and under-counter refrigeration designed for the temperature swings we see between January and August. Materials that are fine indoors often fail quickly in an outdoor kitchen, so this is where it pays to invest.
What it costs in North Texas
A comfortable covered back porch addition typically lands in the mid five figures, while a full outdoor kitchen addition with built-in appliances, stone counters, and bar seating generally starts higher and scales with appliance choices and size. Combining both into one project usually costs less than building them in two phases later, because the foundation, framing, and roof are only mobilized once.
The payoff
The families who get the most from these projects are the ones who planned the porch and kitchen as one connected space: shade where you sit, light where you cook, and a layout that keeps the cook part of the party instead of standing alone at the grill.