
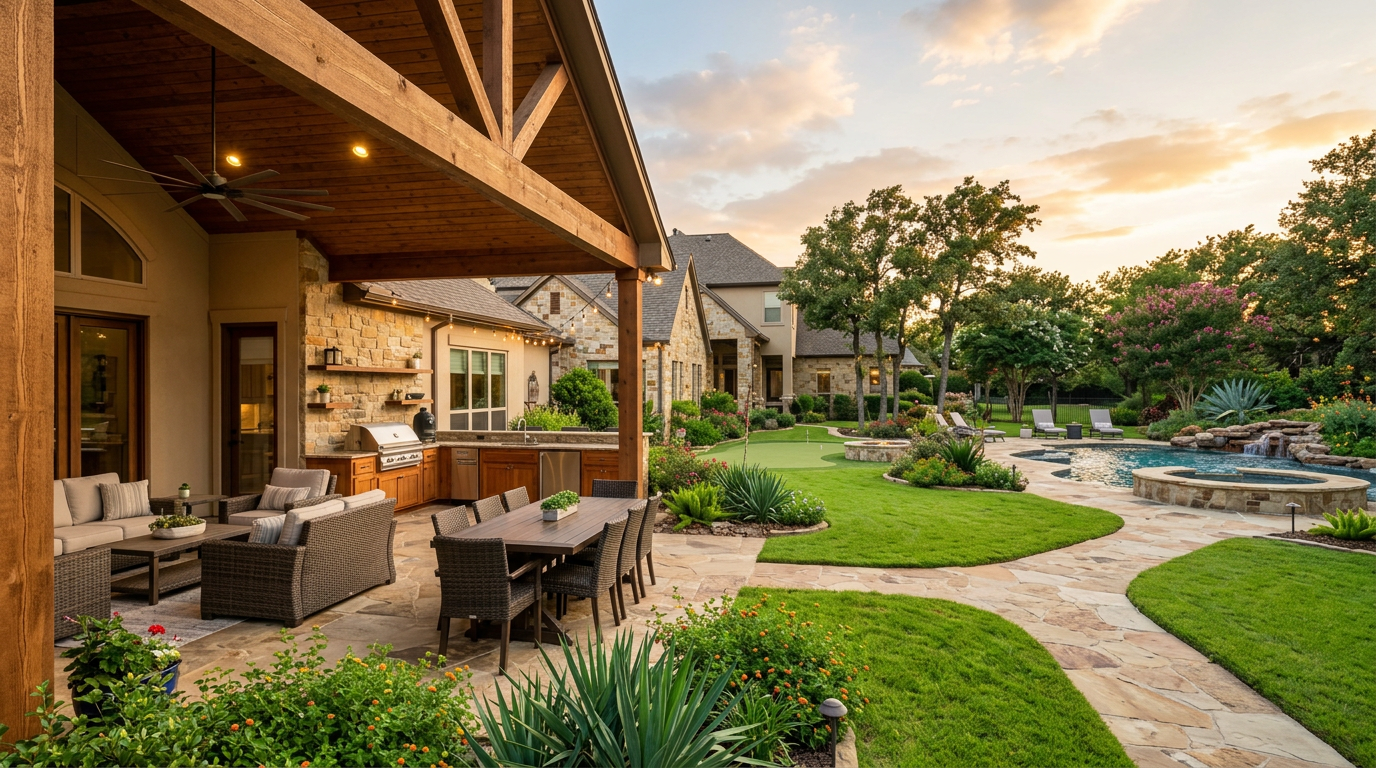
Custom pergolas, cedar arbors, covered back porches, and outdoor kitchens for Preston Hollow estate homes in North Dallas. Huge lots deserve equally ambitious outdoor structures.
Preston Hollow is known for its estate homes and beautiful tree-lined streets — some of the most prestigious residential property in Dallas, with the grand lots along Preston Road and the surrounding estate sections large enough that outdoor structures carry real architectural weight. The neighborhood’s estate corridors, minutes from Preston Center and the shops that anchor the area, set the expectation: a backyard this size is wasted on a store-bought shade structure. It deserves a custom pergola or covered back porch designed with the same intention as the house itself, which is exactly what we build for estate homeowners across Preston Hollow and North Dallas.
Get a Free EstimatePreston Hollow lots support structures that would overwhelm a typical suburban yard: freestanding pergolas over dining terraces, pavilion-style covered porches beside pools, and outdoor kitchens sized for hosting. Because the lots are deep and the trees are tall, the placement of the structure relative to sun path, canopy, and the house matters even more here than elsewhere — a pergola sited wrong by ten feet can lose half its shade. We get the orientation right before anything is built, on your property, not in a catalog.
The custom homes of Preston Hollow range from mid-century classics to the large new-construction estates of the North Dallas corridor. We detail each pergola and porch to the vocabulary of the specific house — ceiling heights, beam proportions, stain color, and trim detailing all follow from your home rather than from a template. It is the same matched-to-the-architecture approach we bring to patio covers and every structure we build across Highland Park and the Park Cities.
When the lot is this large, the outdoor kitchen becomes a destination in itself: built-in grills, stone counters, prep zones, and bar seating for a crowd, all under cover so the cook is not standing in the August sun. Preston Hollow homeowners entertain seriously, and the kitchen-plus-porch combination is the project that pays for itself in use every single week. We walk through layout, materials, and budget expectations in our planning guide for porch and kitchen additions.
The Preston Hollow tree canopy is famous, but even the grandest oaks leave west-facing patios in full sun by late afternoon — and the Texas heat makes unprotected outdoor space unusable for a third of the year. That is the real case for covered structures: not luxury for its own sake, but hours. A covered back porch with fans and a shaded pergola over the dining terrace turn a yard you look at into a yard you live in, from April through October.
The estate sections of Preston Hollow — from the estates along Preston Road to the winding streets near Greenway Parks — are full of long walks, gated drives, and layered garden rooms. Traditional cedar arbors with climbing vines and hanging flower baskets give those elements their architecture, and they pair beautifully with larger builds on the same property. Our project gallery shows the range, from single garden arbors to full estate-scale outdoor rooms.
Start with a call or the estimate form. For estate properties we walk the full grounds with you — sun orientation, tree canopy, drainage, and how the property is actually used — then return a fixed-price estimate and a design specific to your home. Preston Hollow projects run from single arbors to complete porch-and-kitchen additions, and every one gets the same design attention. Homeowners from Bluffview to the Park Cities get the identical process.
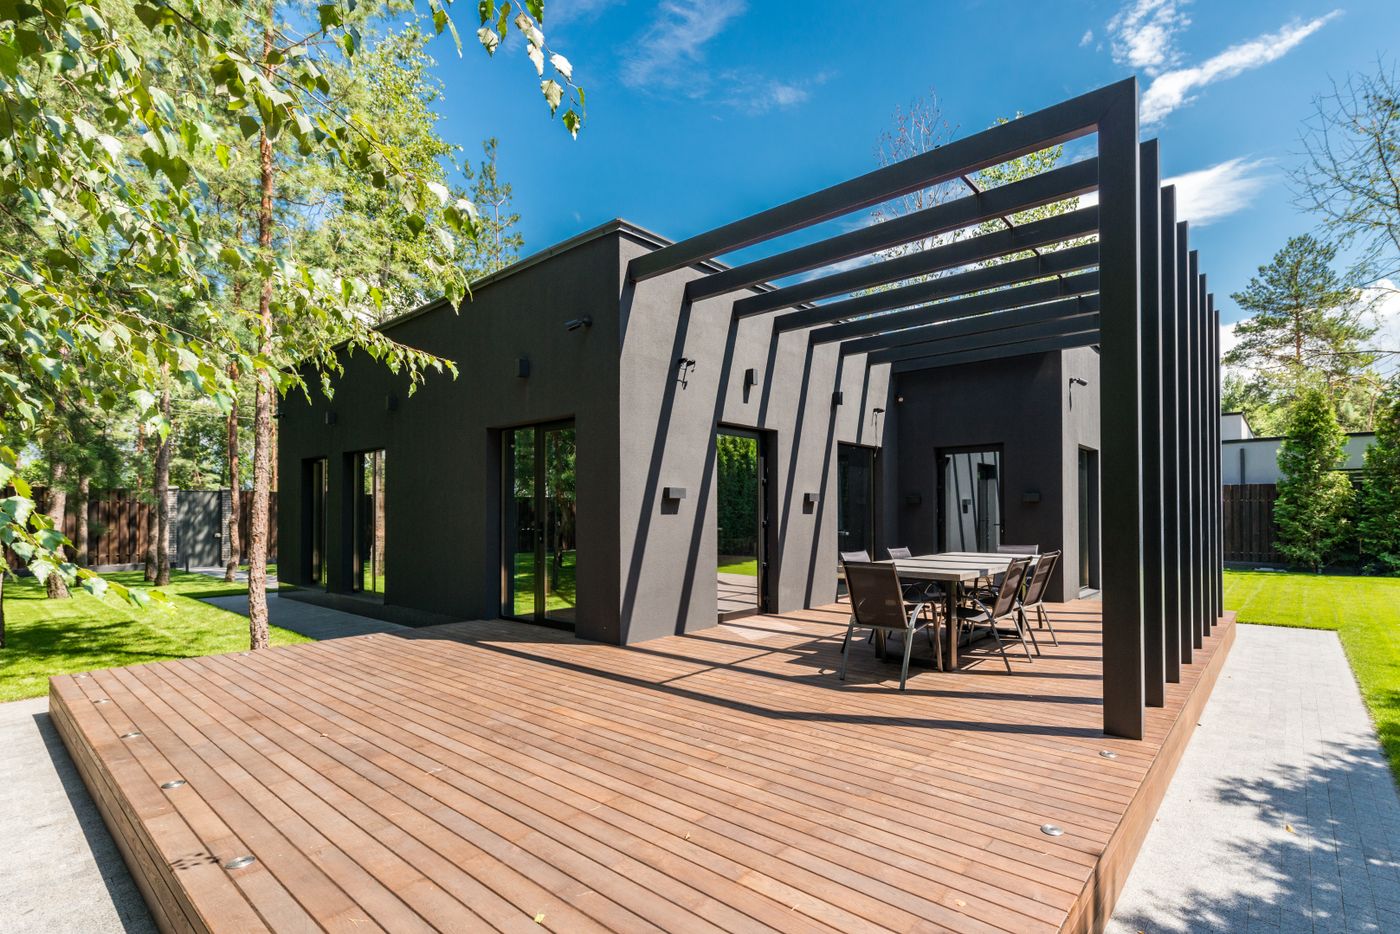
Custom decks designed around how your family uses the backyard, from simple ground-level platforms to expansive multi-tier entertaining spaces.
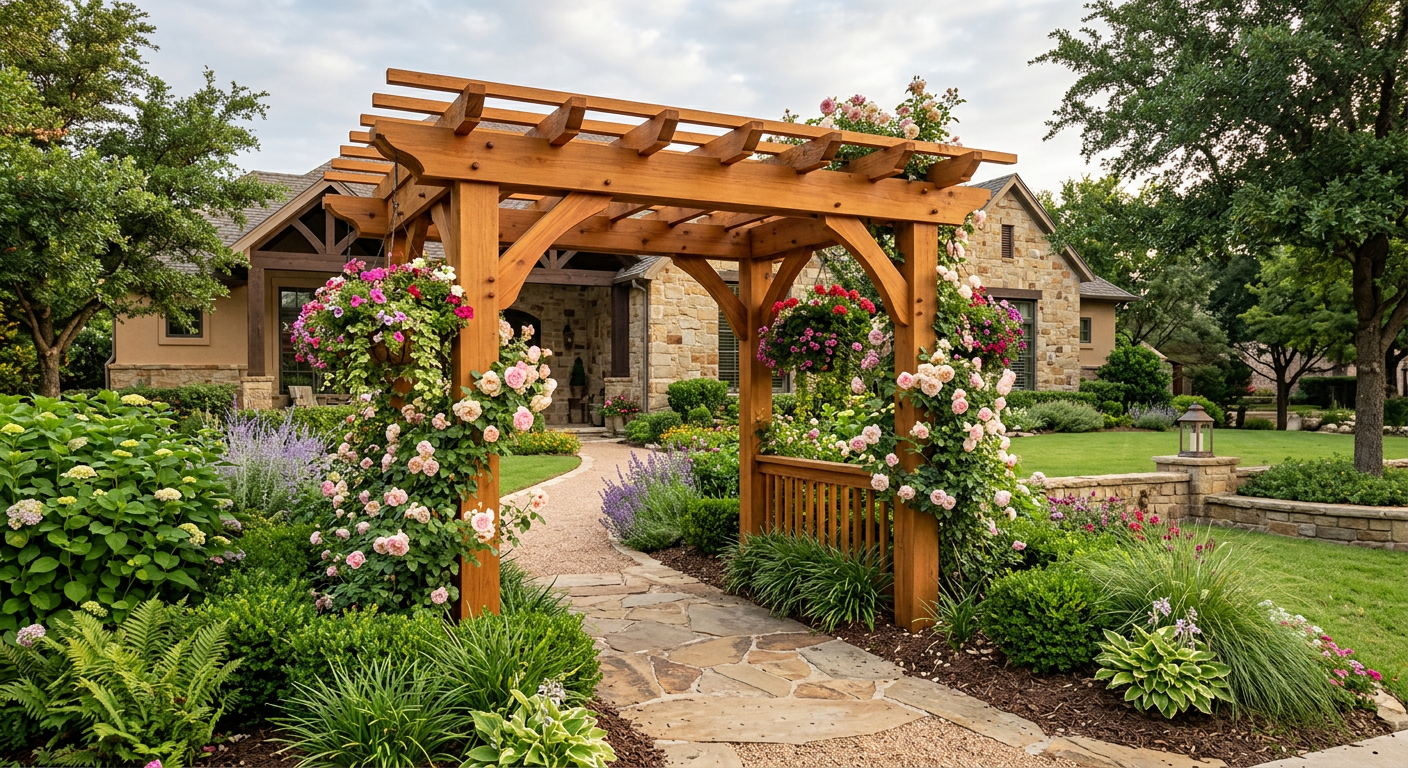
Traditional Western Red Cedar pergolas and garden arbors with warm wood grain, classic post-and-beam craftsmanship, and room for hanging flowers and climbing vines.
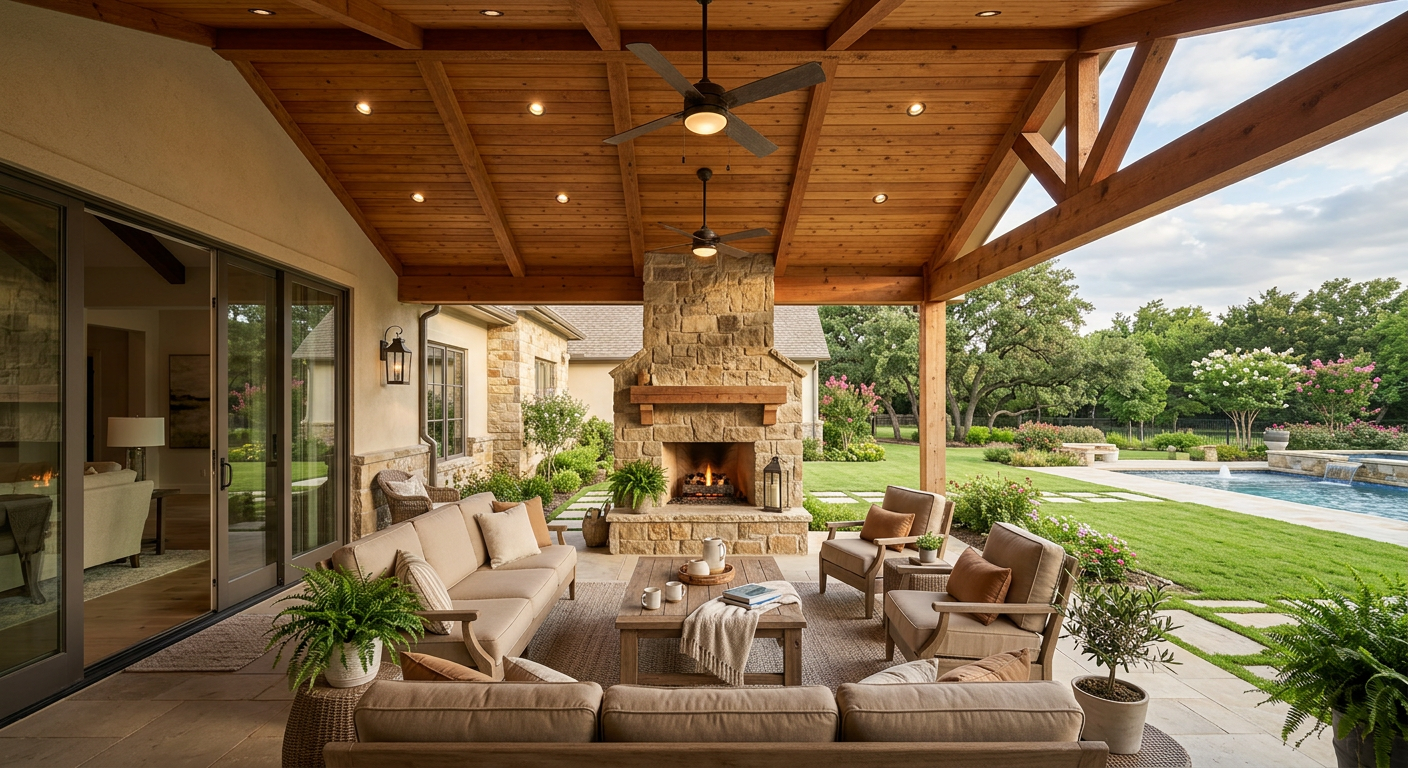
Custom covered back porches with warm cedar ceilings, ceiling fans, recessed lighting, and layouts that make the backyard usable in every season.
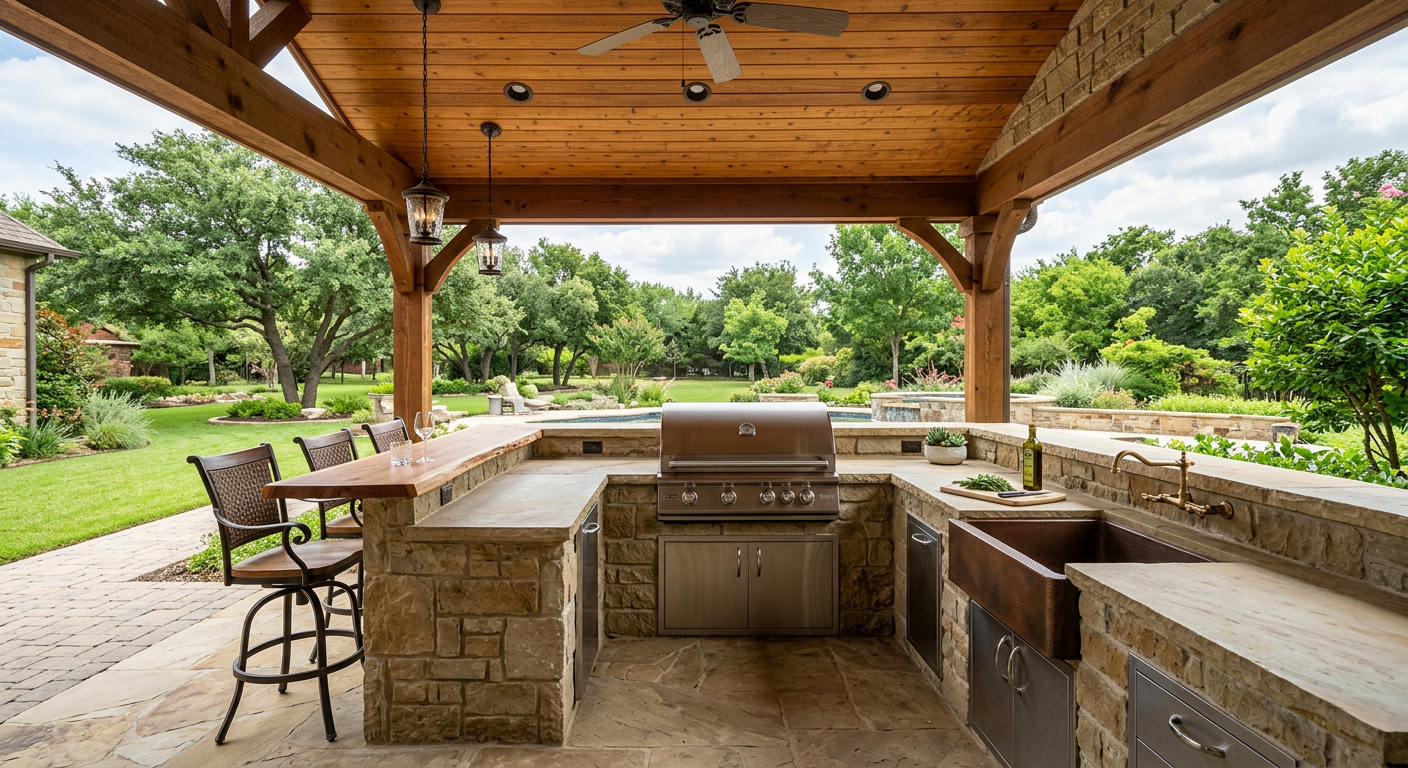
High-end outdoor kitchen additions with built-in grills, stone counters, and bar seating, designed for Texas evenings and effortless hosting.
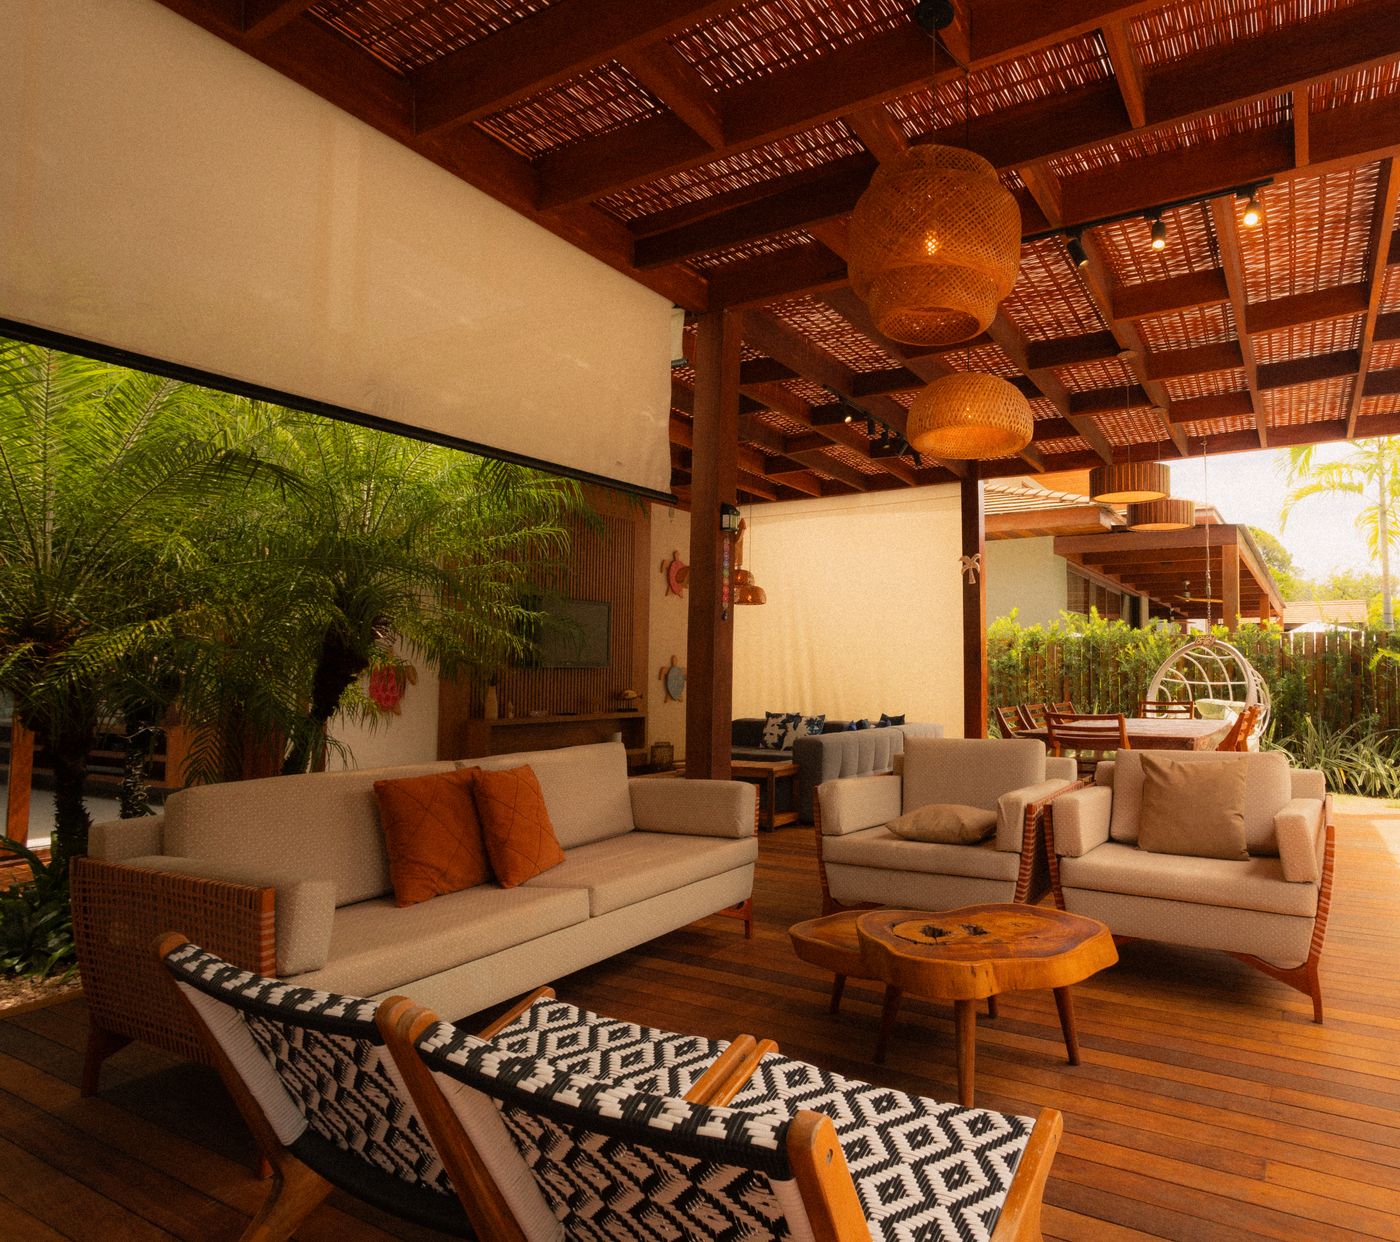
Solid and lattice patio covers that extend your living space and help protect your family, furniture, and finishes from North Texas sun and rain.
Yes. Freestanding pergolas and pavilion-style covered structures are common on estate lots where attaching to the house is not desired or not practical. We site and set the structure wherever it serves the yard best — see our pergolas and arbors page for the approach.
Yes. We review the home’s architecture, trim, and finishes, then proportion the beams, ceiling height, and stain to match, so the structure reads as part of the original design intent. Our back porch additions and patio covers follow the same rule across Preston Hollow and the Park Cities.
Yes. Preston Hollow is one of our primary Dallas service areas, alongside Highland Park, University Park, and the surrounding North Dallas custom home corridor. See the full Dallas locations list.
Every estimate is fixed-price and based on your specific design, size, materials, and site. Rather than publishing generic ranges, we price the actual project — call 972-586-2442 or use the estimate form, and we will walk you through it.
Yes, and that is usually the best value. Planning the porch, outdoor kitchen, and pergola as one project resolves the roof, layout, counters, and appliances at once. Our planning guide covers the approach in depth.
Estate-scale structures can involve city permits and deed-restriction or neighborhood review requirements, particularly in the Preston Hollow sections with active homeowner associations. We identify what applies to your project during the estimate so requirements are known before design begins.
Call us or send your project details and we will follow up with a free, fixed-price estimate.